BEDS3
BATHS2 full
SQUARE FEET2,199
MLS#1110817
STATUSActive
PROPERTY TYPEResidential - Single Family
SUBDIVISIONRedondo At Mariposa Phase 2
Property Description
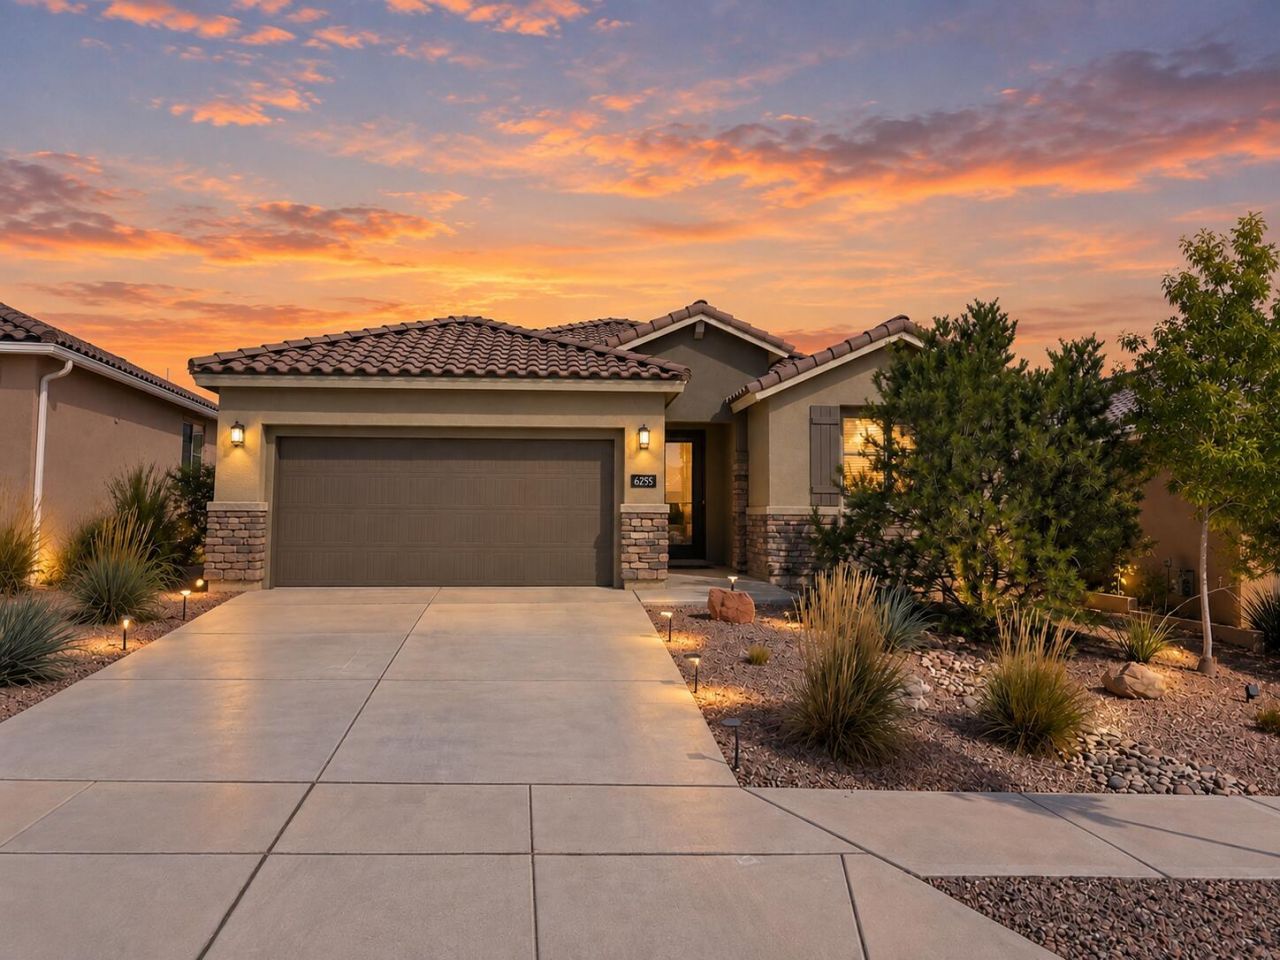
Who wouldn't want to live somewhere with views like this all around you? Welcome to Mariposa, one of Rio Rancho's most peaceful and scenic communities, where New Mexico shows off in every direction. Located within a gated neighborhood, this stylish Pulte home was built in 2022 and offers approximately 2,199 square feet with three bedrooms, two bathrooms, tall doors, wide hallways, and a bright, open layout. The kitchen is the heart of the home, featuring crisp white cabinetry, granite countertops, a stylish gray backsplash, stainless steel appliances, a gas cooktop, generous storage, and a large island with additional seating. French doors open to a versatile bonus room, while the charming bar area adds even more personality. The oversized primary suite offers plenty of room to unwind, along with dual sinks, a walk-in shower, and a generous walk-in closet. Outside, enjoy a fully landscaped, walled backyard with a covered patio. With refrigerated air and access to Mariposa's pool, fitness center, parks, and trails, this home brings together modern style, peaceful surroundings, and the Rio Rancho lifestyle.
Property Features
Property Type: Residential - Single Family
Cooling: Refrigerated
Garage: 2 car attached
Heating: Central, Forced Air, Natural Gas
Lot Size: 0.15 Acres
Roof Type: Pitched, Tile
Stories: 1.0
Taxes: $6,285
Year Built: 2022
Amenities
Breakfast Bar
Dual Sinks
Entrance Foyer
Great Room
Kitchen Island
Main Level Primary
Pantry
Smart Camera(s)/Recording
Shower Only
Separate Shower
Water Closet(s)
Walk-In Closet(s)
Private Yard
Sprinkler/Irrigation
Feature Descriptions
Appliances: Cooktop, Dryer, Dishwasher, Disposal, Microwave, Refrigerator, Range Hood, Self Cleaning Oven, Washer
Days on Site: 7
Exterior: Frame, Synthetic Stucco
Fencing: Wall
Flooring: Carpet, Tile
HOA Fee: 500/ Quarterly
Laundry: Electric Dryer Hookup
Lot: Landscaped, Planned Unit Development, Xeriscape
Parcel#: 1012077226056
Parking: Attached, Finished Garage, Garage, Garage Door Opener
Parking Notes: Attached, Finished Garage, Garage, Garage Door Opener
Patio/Porch: Covered, Patio
Pool: Community
Security: Smoke Detector(s)
Sewer: Public Sewer
Utilities: Cable Available, Electricity Connected, Natural Gas Connected, Phone Available, Sewer Connected, Underground Utilities, Water Connected
Water: Public
Window: Double Pane Windows, Insulated Windows, Low-Emissivity Windows, Vinyl
Local Schools
High School: V. Sue Cleveland
Middle School: Mountain View
Elementary School: Vista Grande
Listed By / Shown By
Listed By
Agency Name: Keller Williams Realty
Agency Phone: (505) 271-8200
Shown By
Agent Name: Billy Rigo
Agent Phone: (505) 730-7382
Agency Title: Coldwell Banker Legacy

Estimate Your Payment
Estimated Payment
$ 1,694.26 per month $1,034.89 Principal & Interest $523.75 Property Tax $135.63 Homeowner's InsuranceChange Payment Information


Privacy Policy / DMCA Notice / ADA Accessibility


This site is hosted, designed and copyright
© 1994 - 2026 by
Delta Media Group, Inc. -- Patent Pending --
6255 Bryce Canyon Lane Ne | MLS# 1110817
This single family home located at 6255 Bryce Canyon Lane Ne, Rio Rancho, NM 87144 is currently listed for sale with an asking price of $465,000. This property was built in 2022 and has 3 bedrooms and 2 full baths with 2199 sq. ft. Bryce Canyon Lane Ne is located in the Redondo At Mariposa Phase 2 subdivision. Search Redondo At Mariposa Phase 2 real estate on brigo.cblegacy.com today.