BEDS4
BATHS3 full 1 partial
SQUARE FEET4,903
MLS#1112839
STATUSActive
PROPERTY TYPEResidential - Single Family
SUBDIVISIONGlenwood Hills Add
Property Description
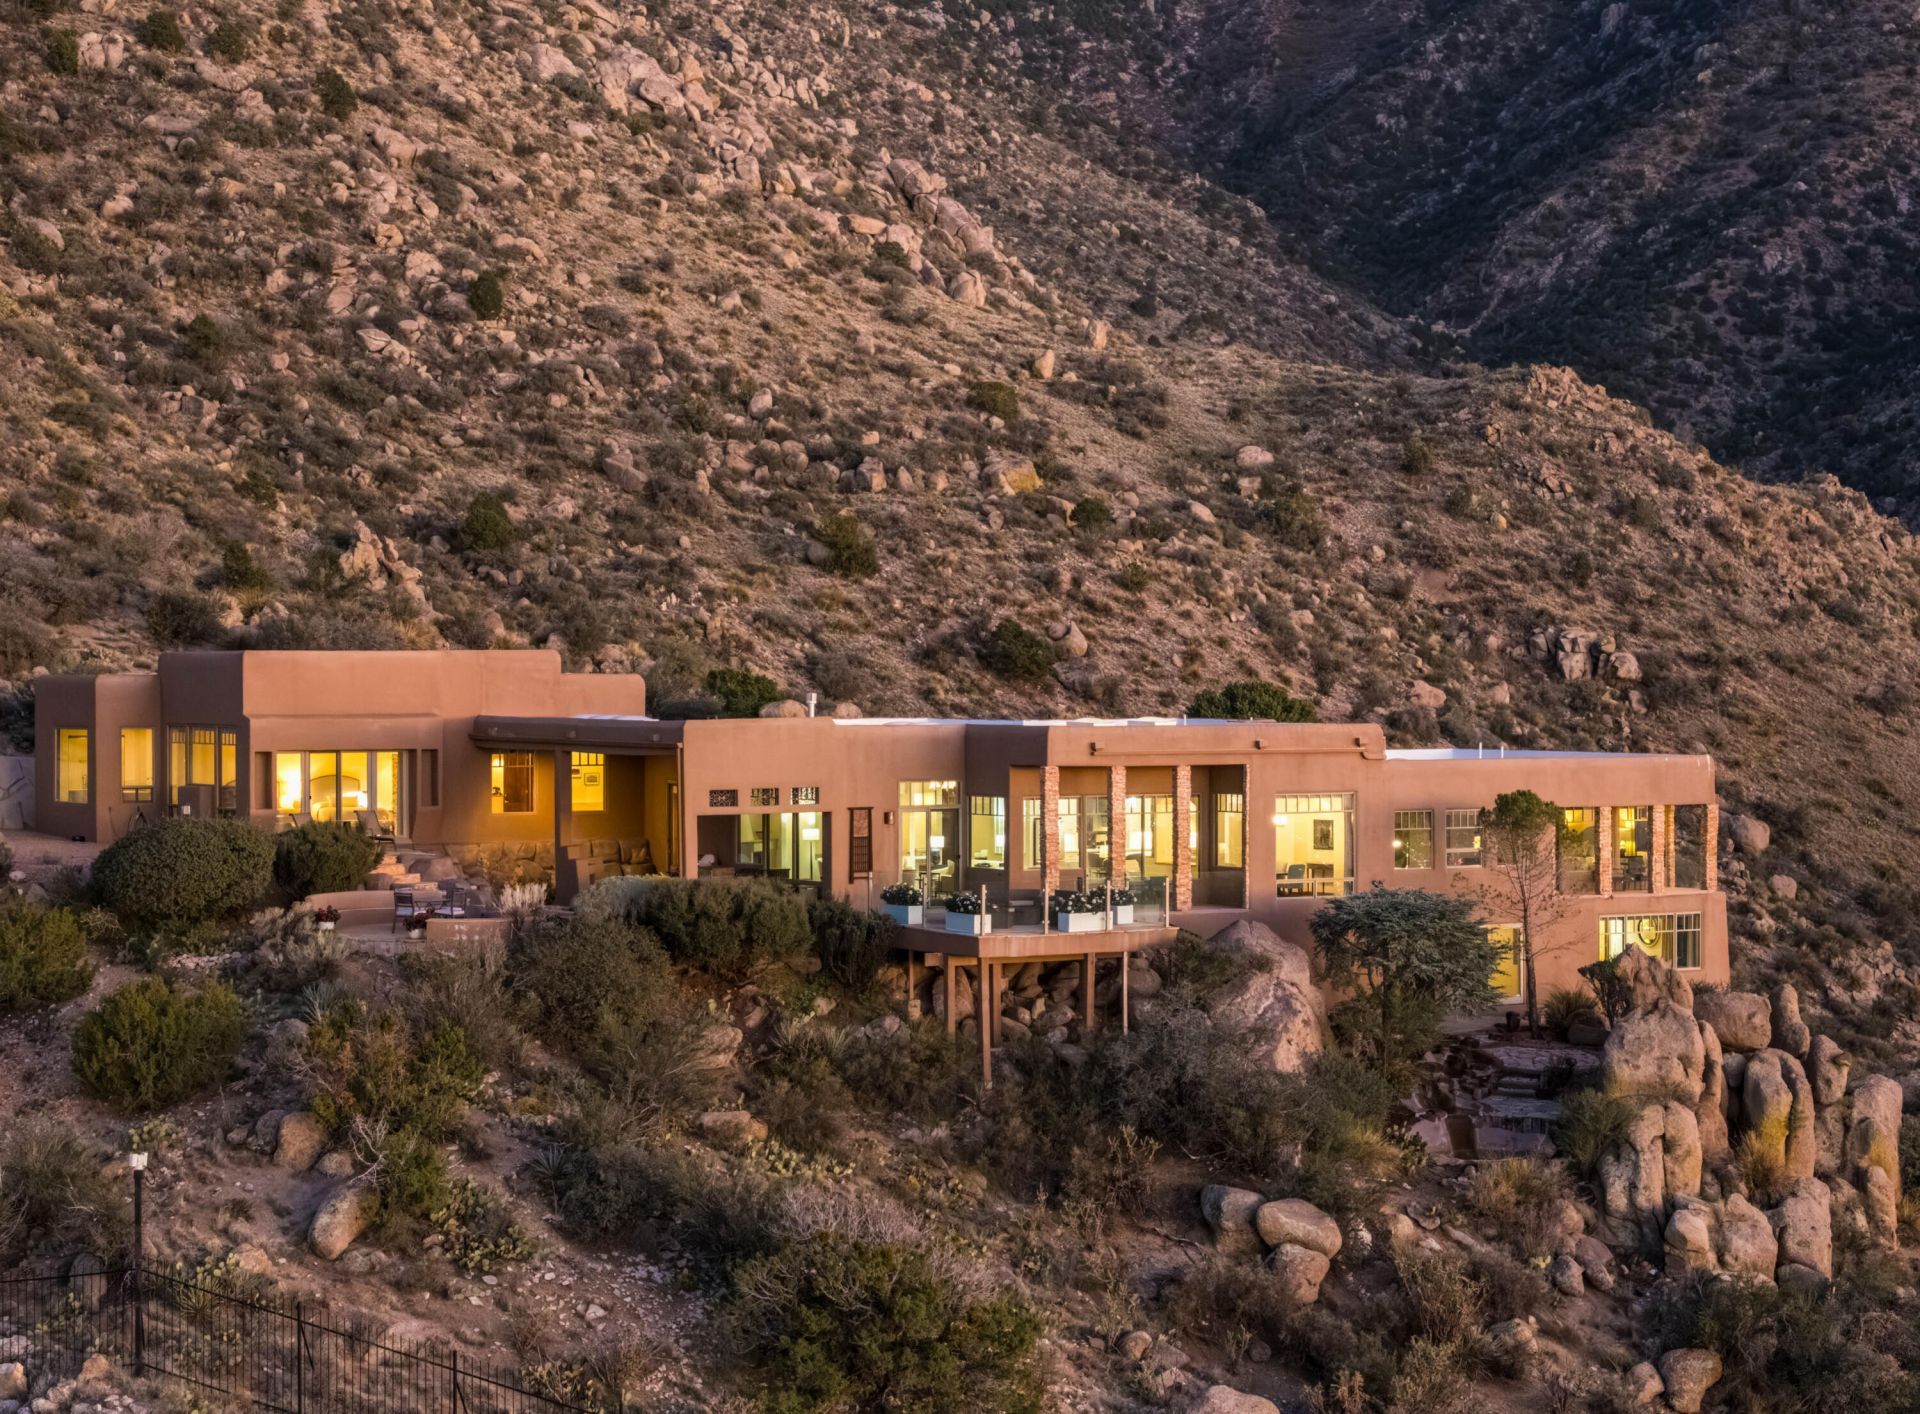
Perched high above Albuquerque, this extraordinary custom foothills home captures a breathtaking panorama that stretches from the sparkling city lights below to the majestic Sandia Mountains, distant Mt. Taylor, and the dramatic silhouettes of the ancient volcanoes on the western horizon. From sunrise over the mountains to the glowing lights of the city after dark, the ever-changing vistas are nothing short of spectacular. Set on nearly 3 private, gated acres bordering the Cibola National Forest, this remarkable retreat offers exceptional seclusion, privacy, and security in a stunning natural setting. Classic finishes include varied wood ceiling treatments, solid wood doors, wood windows, custom cabinetry, quartzite and granite countertops, Bosch appliances, wood and flagstone floors, onyx lighting, Chaco stacked stone, and three gas fireplaces. Two primary suites offer distinct perspectives of the sweeping landscape, including the Rio Grande Valley and distant volcanic peaks. Multiple patios with cascading waterfalls create serene settings for outdoor entertaining against an extraordinary backdrop. Truly one of a kind, this home must be experienced in person.
Property Features
Property Type: Residential - Single Family
Cooling: Multi Units, Refrigerated
Fireplaces: 3
Garage: 2 car attached
Heating: Central, Forced Air, Multiple Heating Units
Home Style: Custom, Pueblo
Lot Size: 2.73 Acres
Roof Type: Pitched
Stories: 2.0
Taxes: $11,645
Year Built: 1965
Amenities
Beamed Ceilings
Breakfast Bar
Separate/Formal Dining Room
Dual Sinks
Entrance Foyer
Great Room
Garden Tub/Roman Tub
High Ceilings
Home Office
In-Law Floorplan
Kitchen Island
Main Level Primary
Multiple Primary Suites
Pantry
Walk-In Closet(s)
Deck
Water Feature
Irrigation Sprinklers
Feature Descriptions
Appliances: Double Oven, Dryer, Dishwasher, Free-Standing Gas Range, Disposal, Microwave, Refrigerator, Range Hood, Water Softener Owned, Washer
Days on Site: 1
Exterior: Frame, Stucco
Fireplace: Custom, Gas Log
Flooring: Stone, Tile, Wood
Formal Dining: Yes
Laundry: Washer Hookup, Electric Dryer Hookup, Gas Dryer Hookup
Lot: Cul-De-Sac, Views, Xeriscape
Parcel#: 102306150709740608
Parking: Attached, Garage, Oversized, Storage
Parking Notes: Attached, Garage, Oversized, Storage
Patio/Porch: Covered, Deck, Open, Patio
Security: yes
Security: Security System
Sewer: Public Sewer
Utilities: Cable Available, Electricity Connected, Natural Gas Connected, Sewer Connected, Water Connected
Water: Public
Window: Double Pane Windows, Insulated Windows, Wood Frames
Local Schools
High School: Eldorado
Middle School: Eisenhower
Elementary School: S Y Jackson
Listed By / Shown By
Listed By
Agency Name: Keller Williams Realty
Agency Phone: (505) 271-8200
Shown By
Agent Name: Billy Rigo
Agent Phone: (505) 730-7382
Agency Title: Coldwell Banker Legacy

Estimate Your Payment
Estimated Payment
$ 8,396.25 per month $6,565.42 Principal & Interest $970.42 Property Tax $860.42 Homeowner's InsuranceChange Payment Information


Privacy Policy / DMCA Notice / ADA Accessibility


This site is hosted, designed and copyright
© 1994 - 2026 by
Delta Media Group, Inc. -- Patent Pending --
4722 Paso Del Puma Place Ne | MLS# 1112839
This single family home located at 4722 Paso Del Puma Place Ne, Albuquerque, NM 87111 is currently listed for sale with an asking price of $2,950,000. This property was built in 1965 and has 4 bedrooms and 3 full and 1 partial baths with 4903 sq. ft. Paso Del Puma Place Ne is located in the Glenwood Hills Add subdivision. Search Glenwood Hills Add real estate on brigo.cblegacy.com today.